We value your privacy
We use cookies to enhance your browsing experience, analyse site traffic, and personalise property recommendations. By clicking “Accept All” you consent to our use of cookies. Read our Privacy Policy.

Floor Plans · The Mirage at Sobha Central, Dubai - Sobha Group, Dubai
1, 2 & 3 BR · Apartment · 648 – 1,862 sq ft
Type
Apartment
Status
Off-Plan
Bedrooms
1, 2 & 3 BR
Bathrooms
0
Area
648 – 1,862 sq ft
Developer
Sobha Realty
4 Floor Plans Available
Plan 01

Plan 02
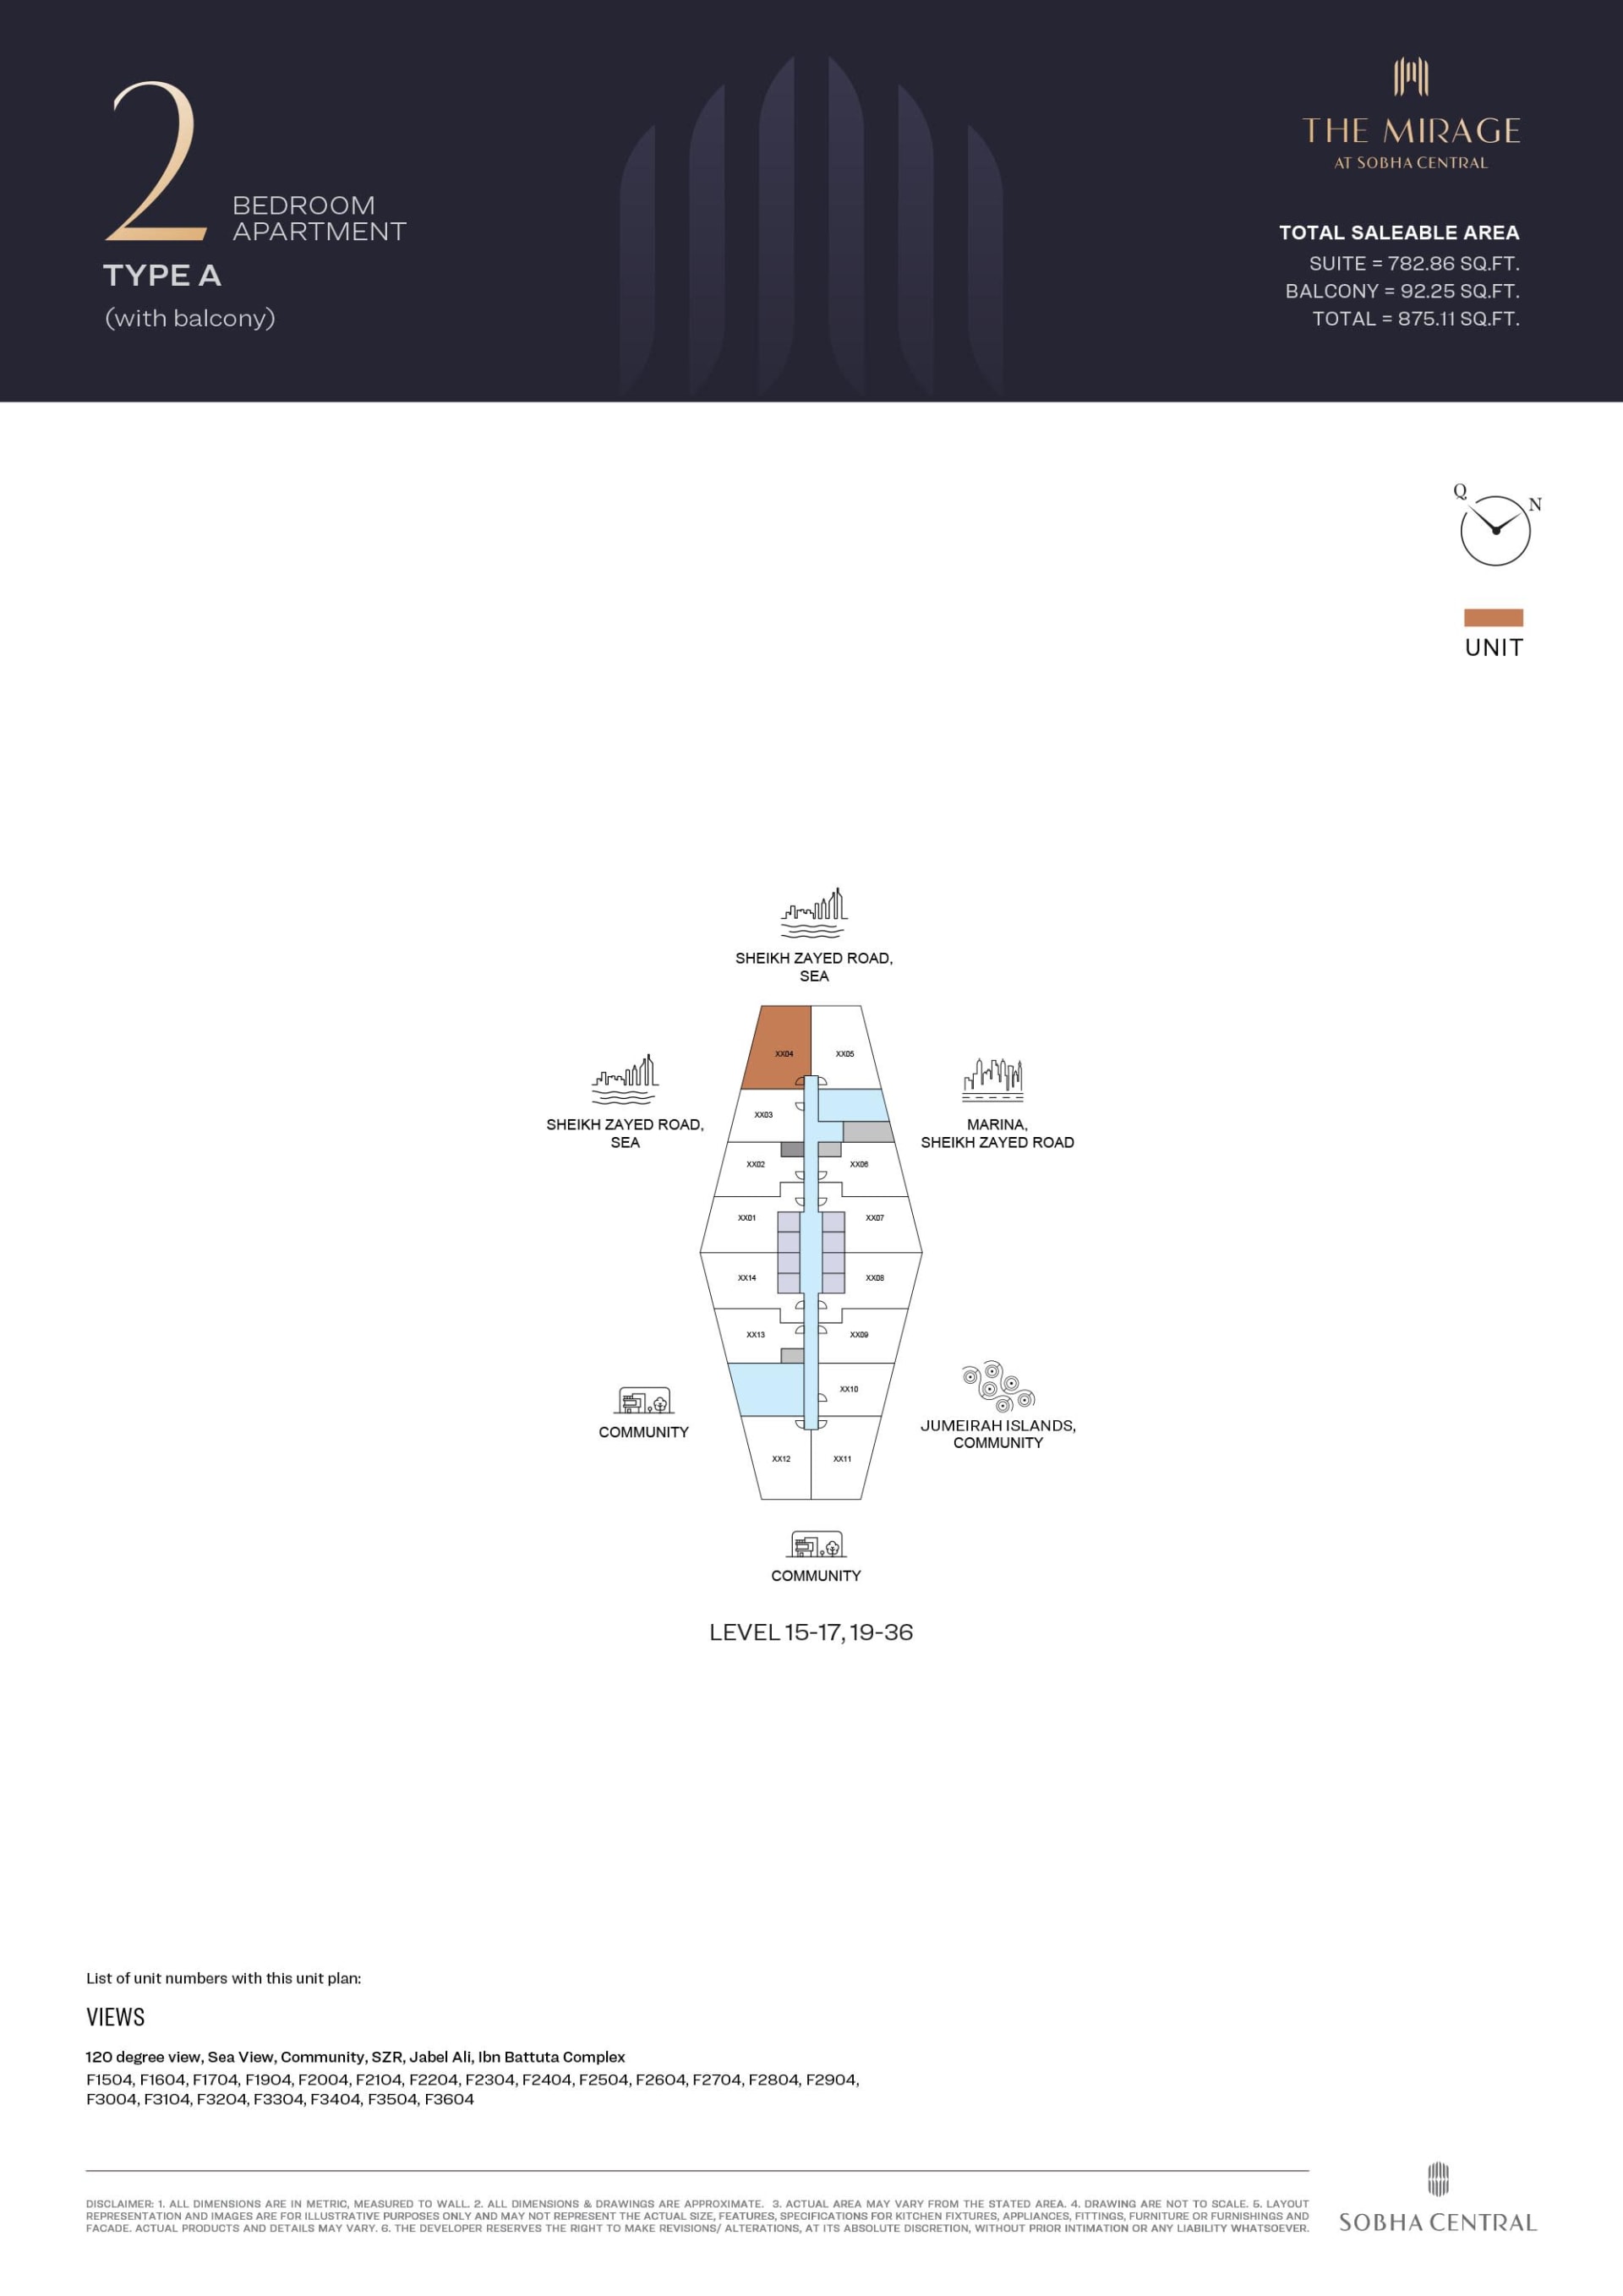
Plan 03
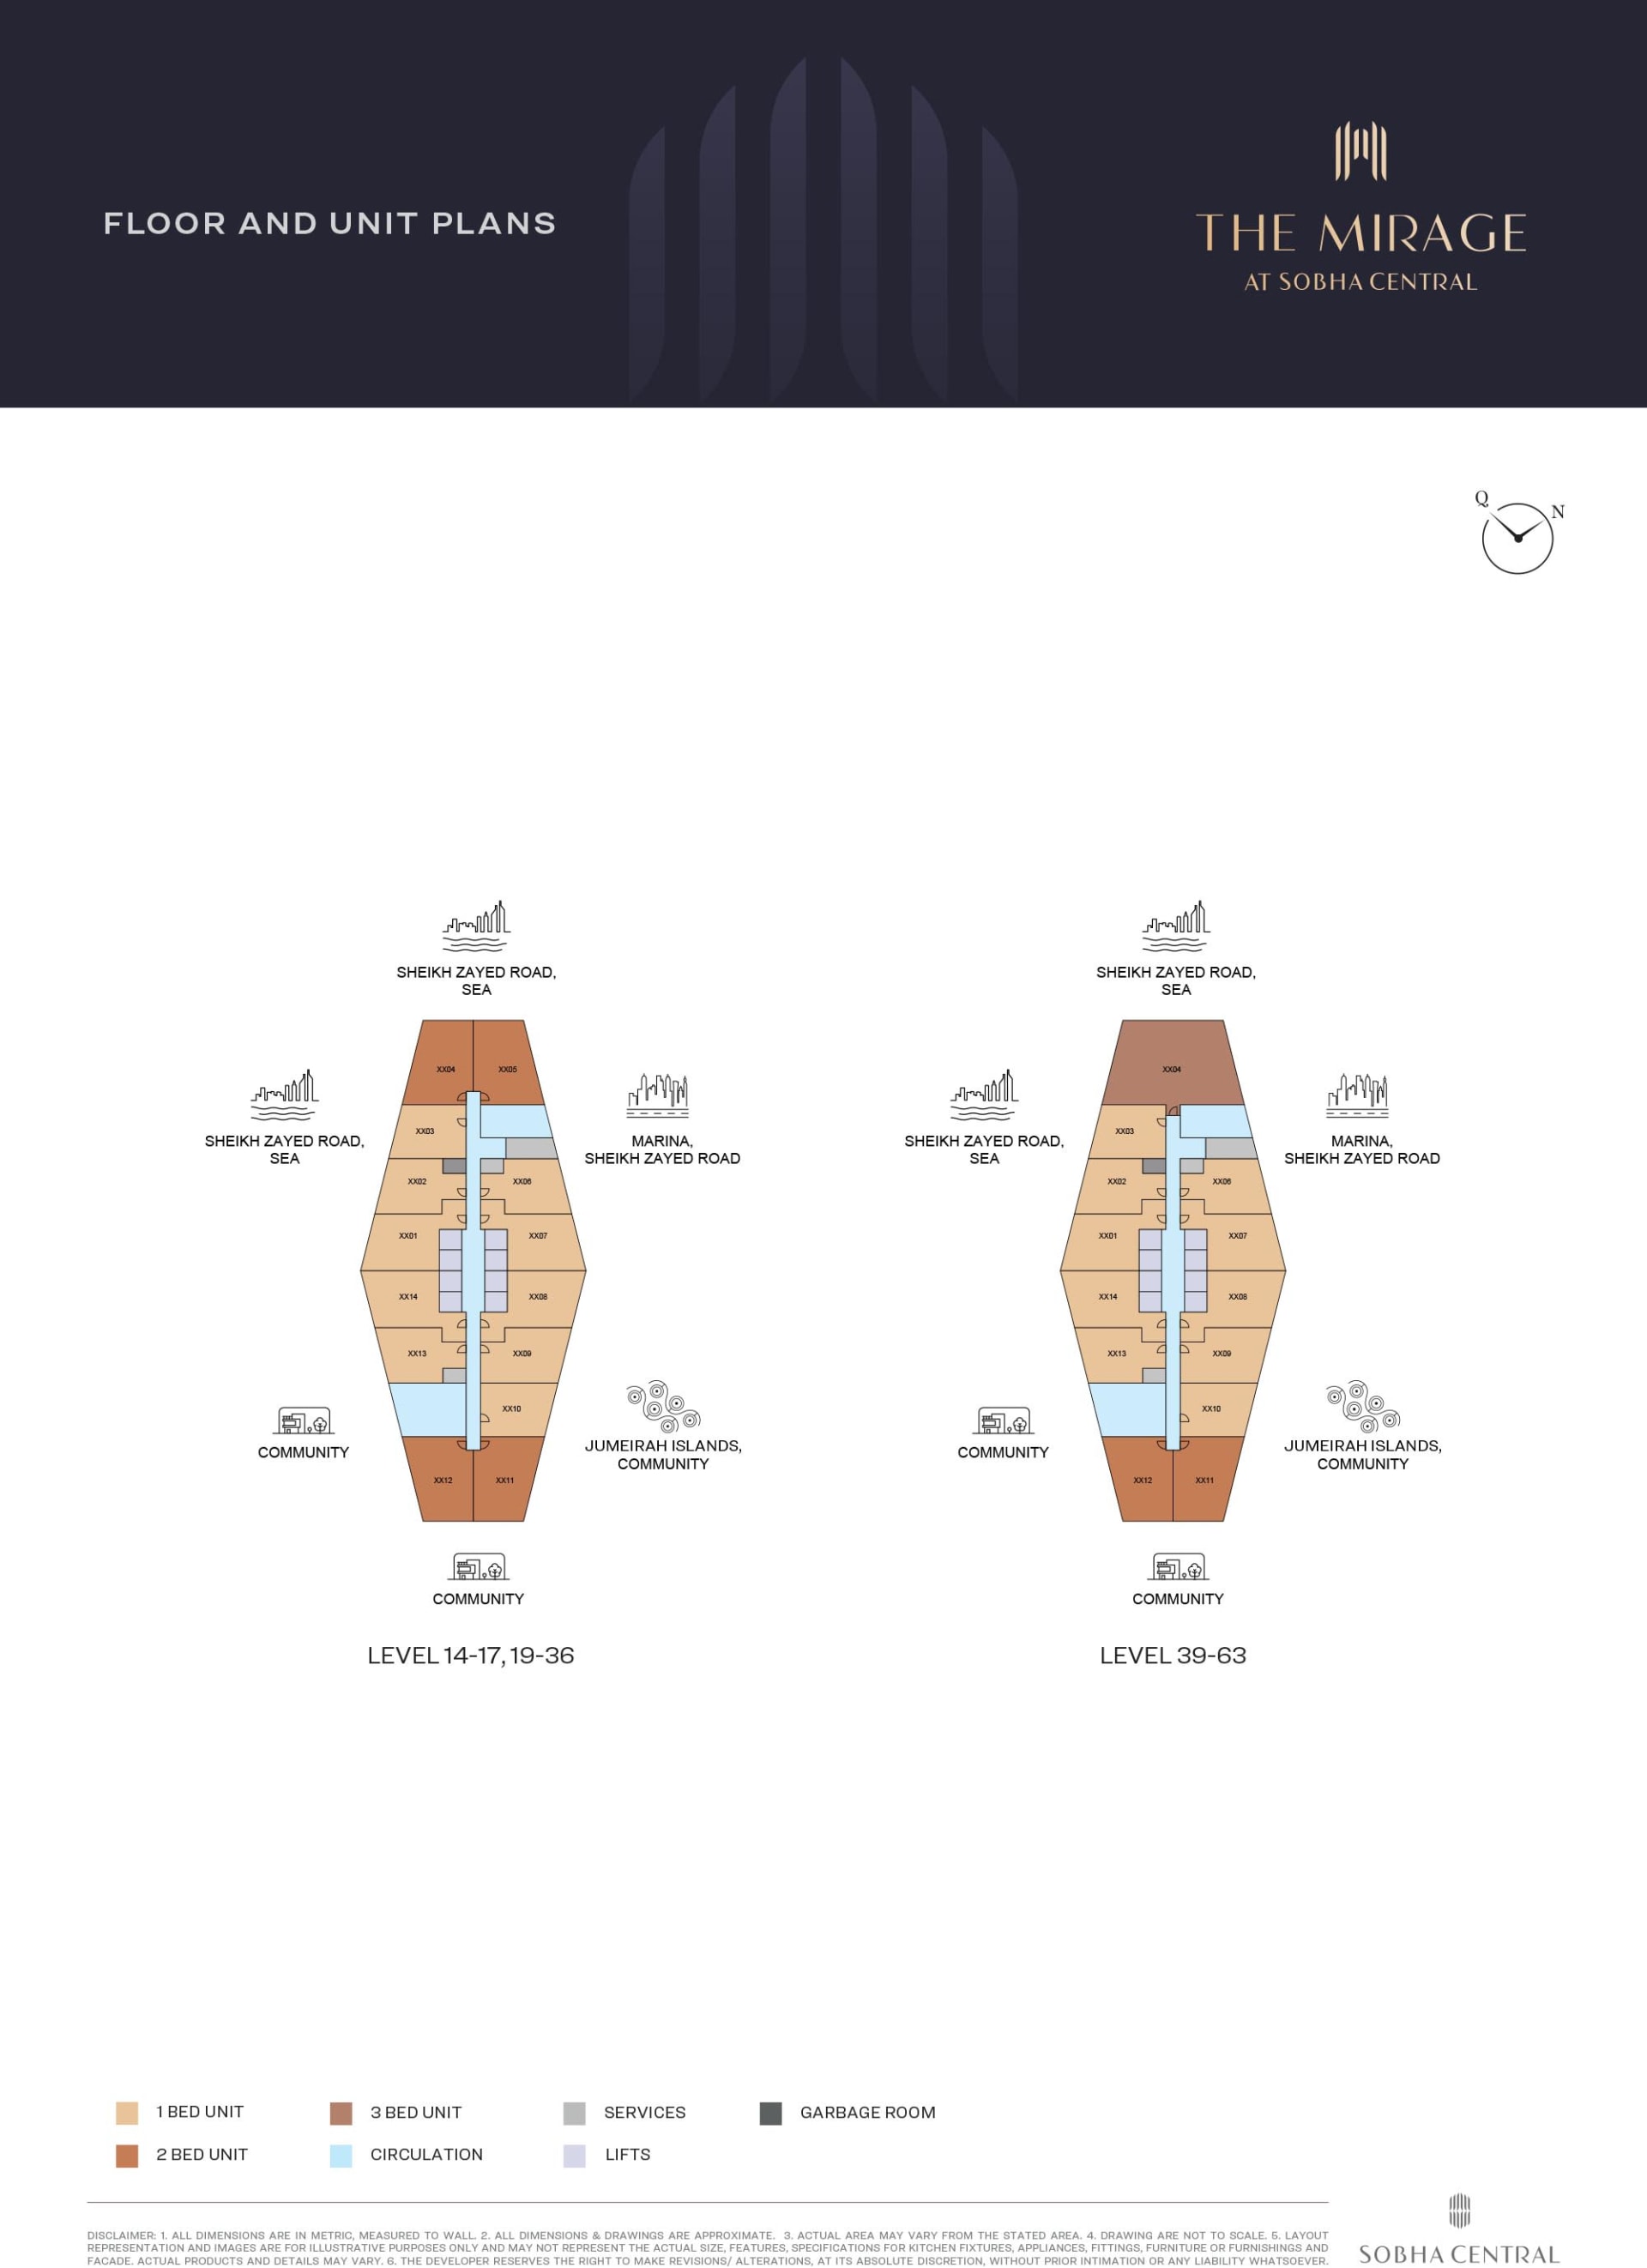
Plan 04

Interested in this property?
